A Standout Façade to Match the Rhythm of Hoboken
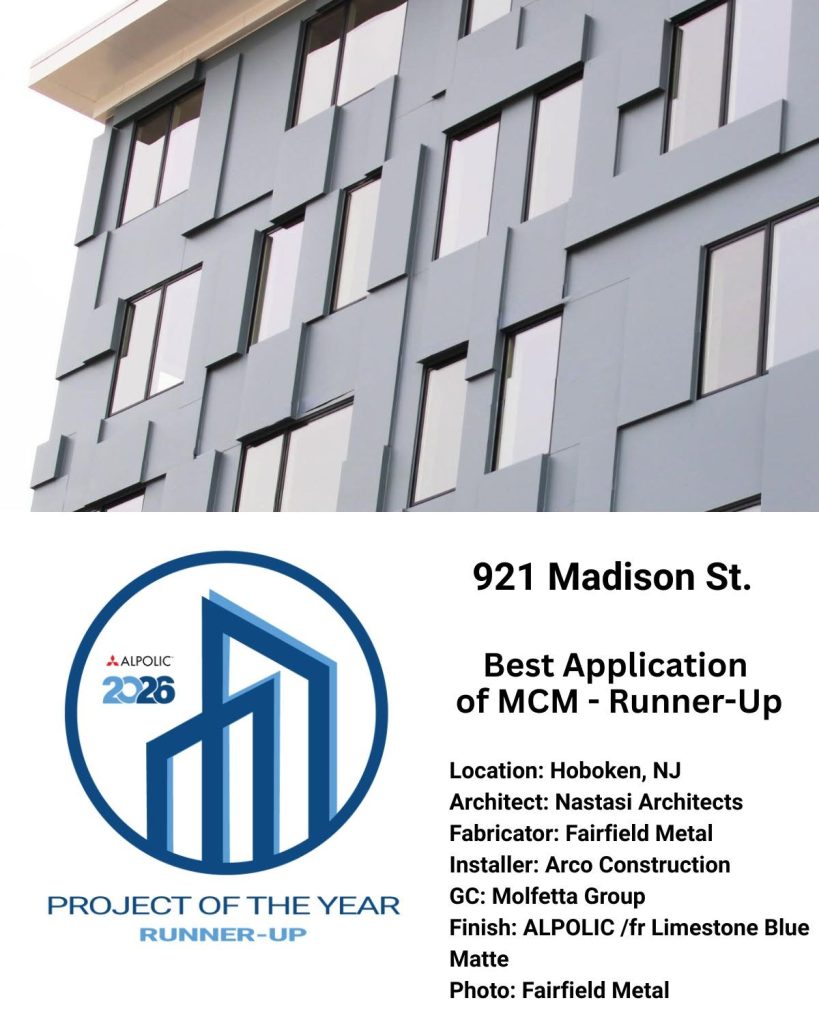
The Studio in Hoboken transforms a site filled with music history into a luxury residential landmark through bold architecture and high-performance materials. Fairfield Metal brought this vision to life with an ACM cladding system that defines the building's sculptural identity. The ECONECT-Z panel system supported ALPOLIC Limestone Blue fabricated into deep geometry and crisp lines. Combining proven fire performance and a lasting finish, this project achieves this ambitious design with ease thanks to expert project management.
Project: The Studio at 921 Madison St., Hoboken, NJ
Architect: Nastasi Architects
Fabricator: Fairfield Metal
Installer: Arco Construction
General Construction: Molfetta Corp
Finishes: Matte Series 4mm ALPOLIC®/fr in LBM Limestone Blue
2026 ALPOLIC Project of the Year: Best Application of MCM Runner-Up
As the landscape of Hoboken, NJ continues to evolve, the most compelling projects pay tribute to what came before. At 921 Madison Street, a new multi-family residential project celebrates its musical past. Designed by Nastasi Architects, the site was once home to Water Music Studios, an independent recording facility that welcomed world renowned artists such as Beyonce, U2, Dave Matthews Band, and Shakira. Now, The Studio preserves the spirit of creativity, updating the design to something distinctly contemporary.
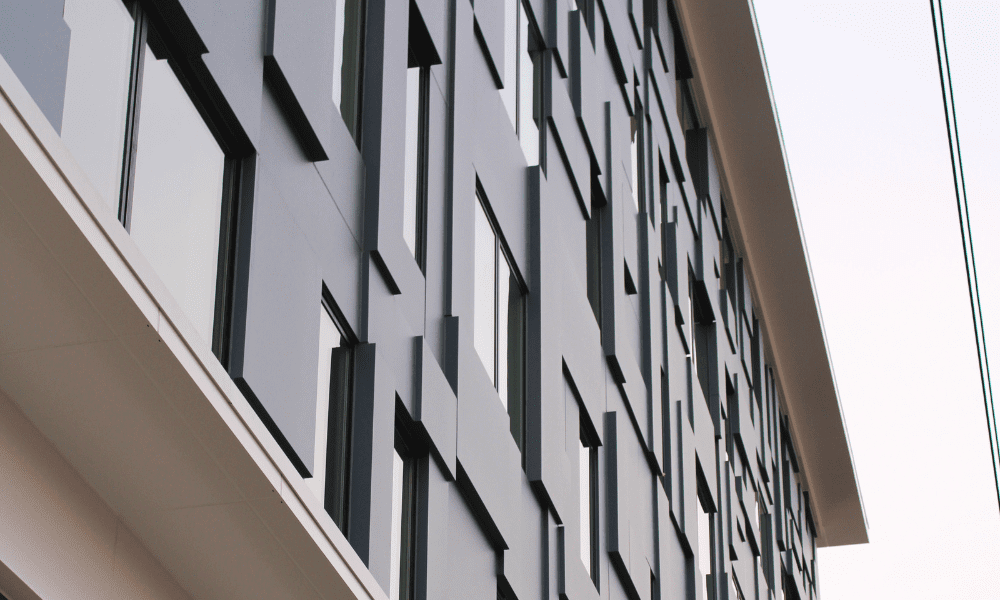
Lightweight and endlessly versatile, composite metal panels empower a city’s unique architectural identity.
According to Jason Halvorsen, General Manager at Fairfield Metal, aluminum composite material (ACM) was the right selection for the job. Partnering with ALPOLIC for 16 years, Fairfield Metal has been a key player in the revitalization of many New Jersey industrial and urban cities, even working on another Hoboken project, 38 Jackson Street, at the same time.
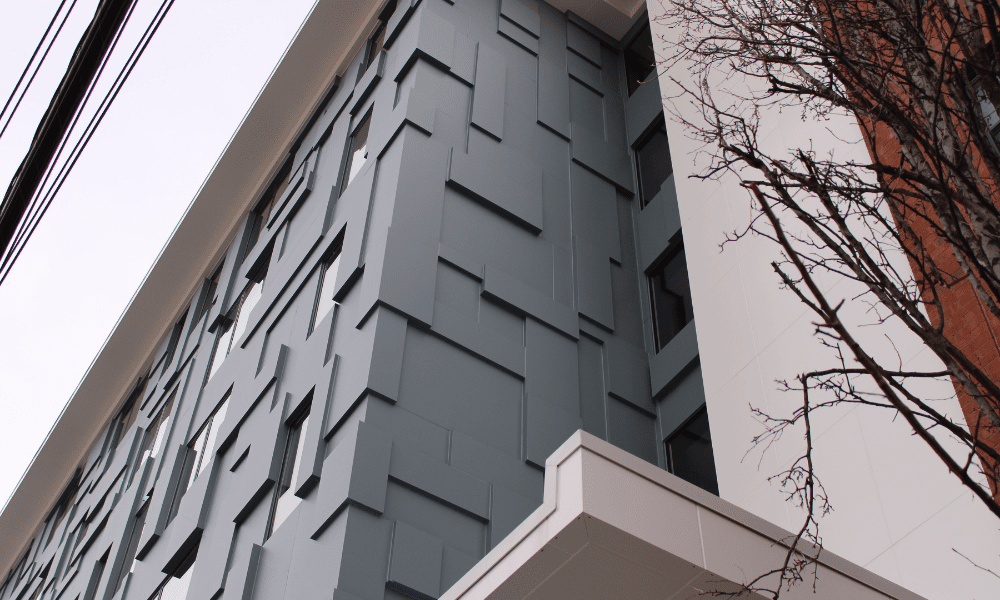
What immediately catches the eye at The Studio is the 3-D effect of the paneling. Geometric bump-outs at varying dimensions and depths give the building a sculptural identity that required an intense level of precision and planning during fabrication to ensure a perfectly harmonious façade.
“We had to look at every individual panel because each panel had to have a different size return on each side to give it that dimensional look,” says Halvorsen. Approximately 600 panels were uniquely sculpted to achieve the desired visual movement across façade.
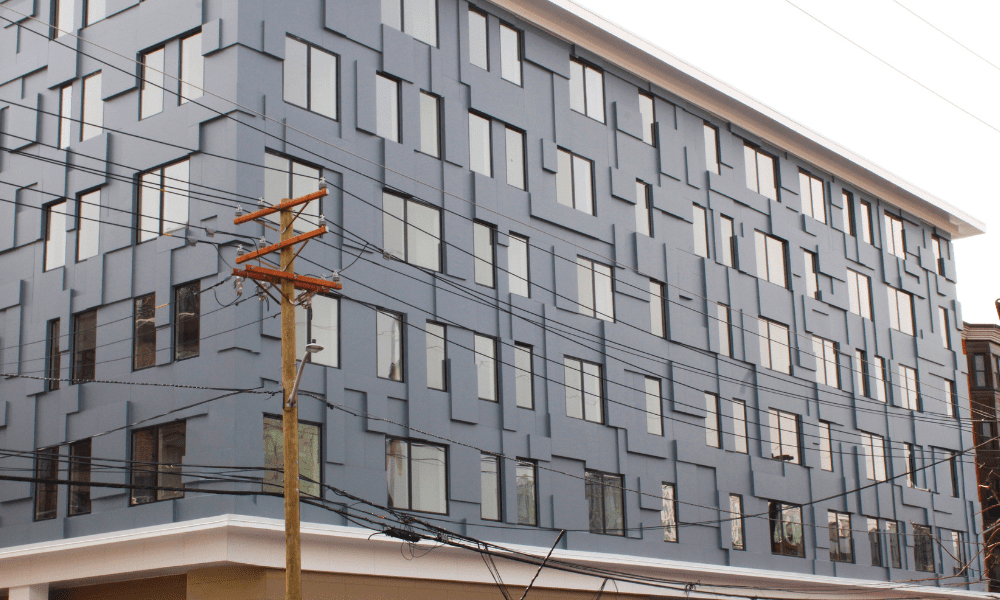
Seamless communication was key to the project’s success.
Fairfield Metal was more than equipped to rise to the challenge, because they understood how to translate a design into a real-world application. Halverson explained, "it's tricky on our end, obviously, field measuring, and then transferring the field measurements to our drafting office here, to the guys that actually draw every single panel." This meticulous approach was continued as they passed off to the installation team at Arco Construction, a sister company.
The high volume of work at the shop required them to execute this project in batches. Installers would take field measurements of a specific portion of the elevation, which would then be rendered and fabricated, maintaining project momentum and progress on other ongoing projects in the facility. Halverson noted that this coordination was a true team effort, requiring collaborative engineering between the field and the office to get the dimensions and returns exactly right. “It's just all on us at Fairfield Metal to achieve that design and on how we fabricate each panel.”
Fire-rated performance systems, for a look that lasts.
The project features the Fairfield Metal ECONECT-Z wet seal panel system, incorporating about 8,400 square feet of 4mm ALPOLIC®/FR composite material in LBM Limestone Blue from the Matte Series collection. Set against white panels and brick surroundings, this combination reinforces the building’s modern character while maintaining balance and cohesion within the neighborhood. By utilizing fire-resistant materials and precision detailing, the project ensures both high performance and long-term durability.
For tight deadlines, choose ALPOLIC.
“I always said, since I’ve been here, when it comes to lead times, ALPOLIC is always on point,” declares Halverson. He finds when a delivery day is given by the offices headquartered in Chesapeake, VA, he can rely on that material on time or even early. “The customer service is always impeccable.”
Reliabity directly affects the bottom line. When everything seems like it’s on a tight schedule, Halverson feels every delay. “Any delays with material hurts us, hurts the job. So reliable dates are very important to us so we can provide accurate schedules to our customers.”
“ALPOLIC has always been a great partner for us from that standpoint.” And for him, the proof is in the finished product. “The building looks great. I think everybody’s pretty happy.”
“A project like this really shows our capability, and not just our capability, but, the capability of ACM in itself.”
Halverson points out that not every project needs simple rectangular panels. The flexibility of composite material continues to empower outside the box architectural cladding design. For The Studio, a place shaped by creativity and collaboration, an ambitious and elaborate design was realized. Precision fabrication and the right materials came together for a crisp, modern character from every angle, worthy of Frank Sinatra’s hometown.